Tour Bois-le-Prêtre: exemplary renovation of a social housing building
Transforming ageing social housing through retrofit rather than demolition
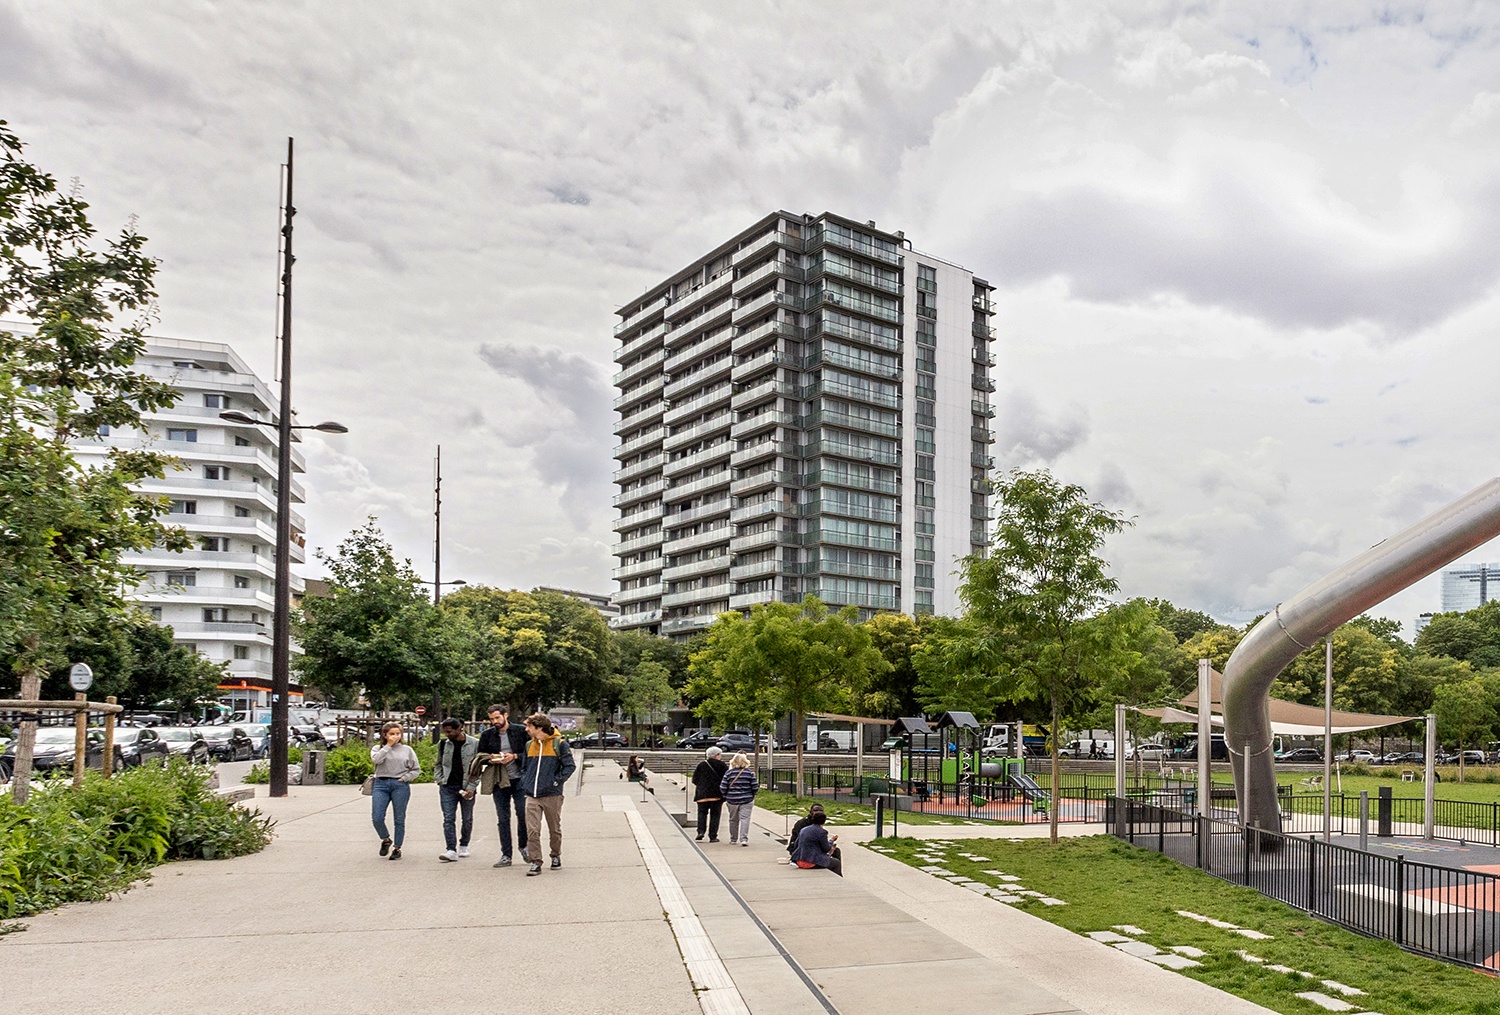
Credit: ©/ParisHabitat DELANGEAlain
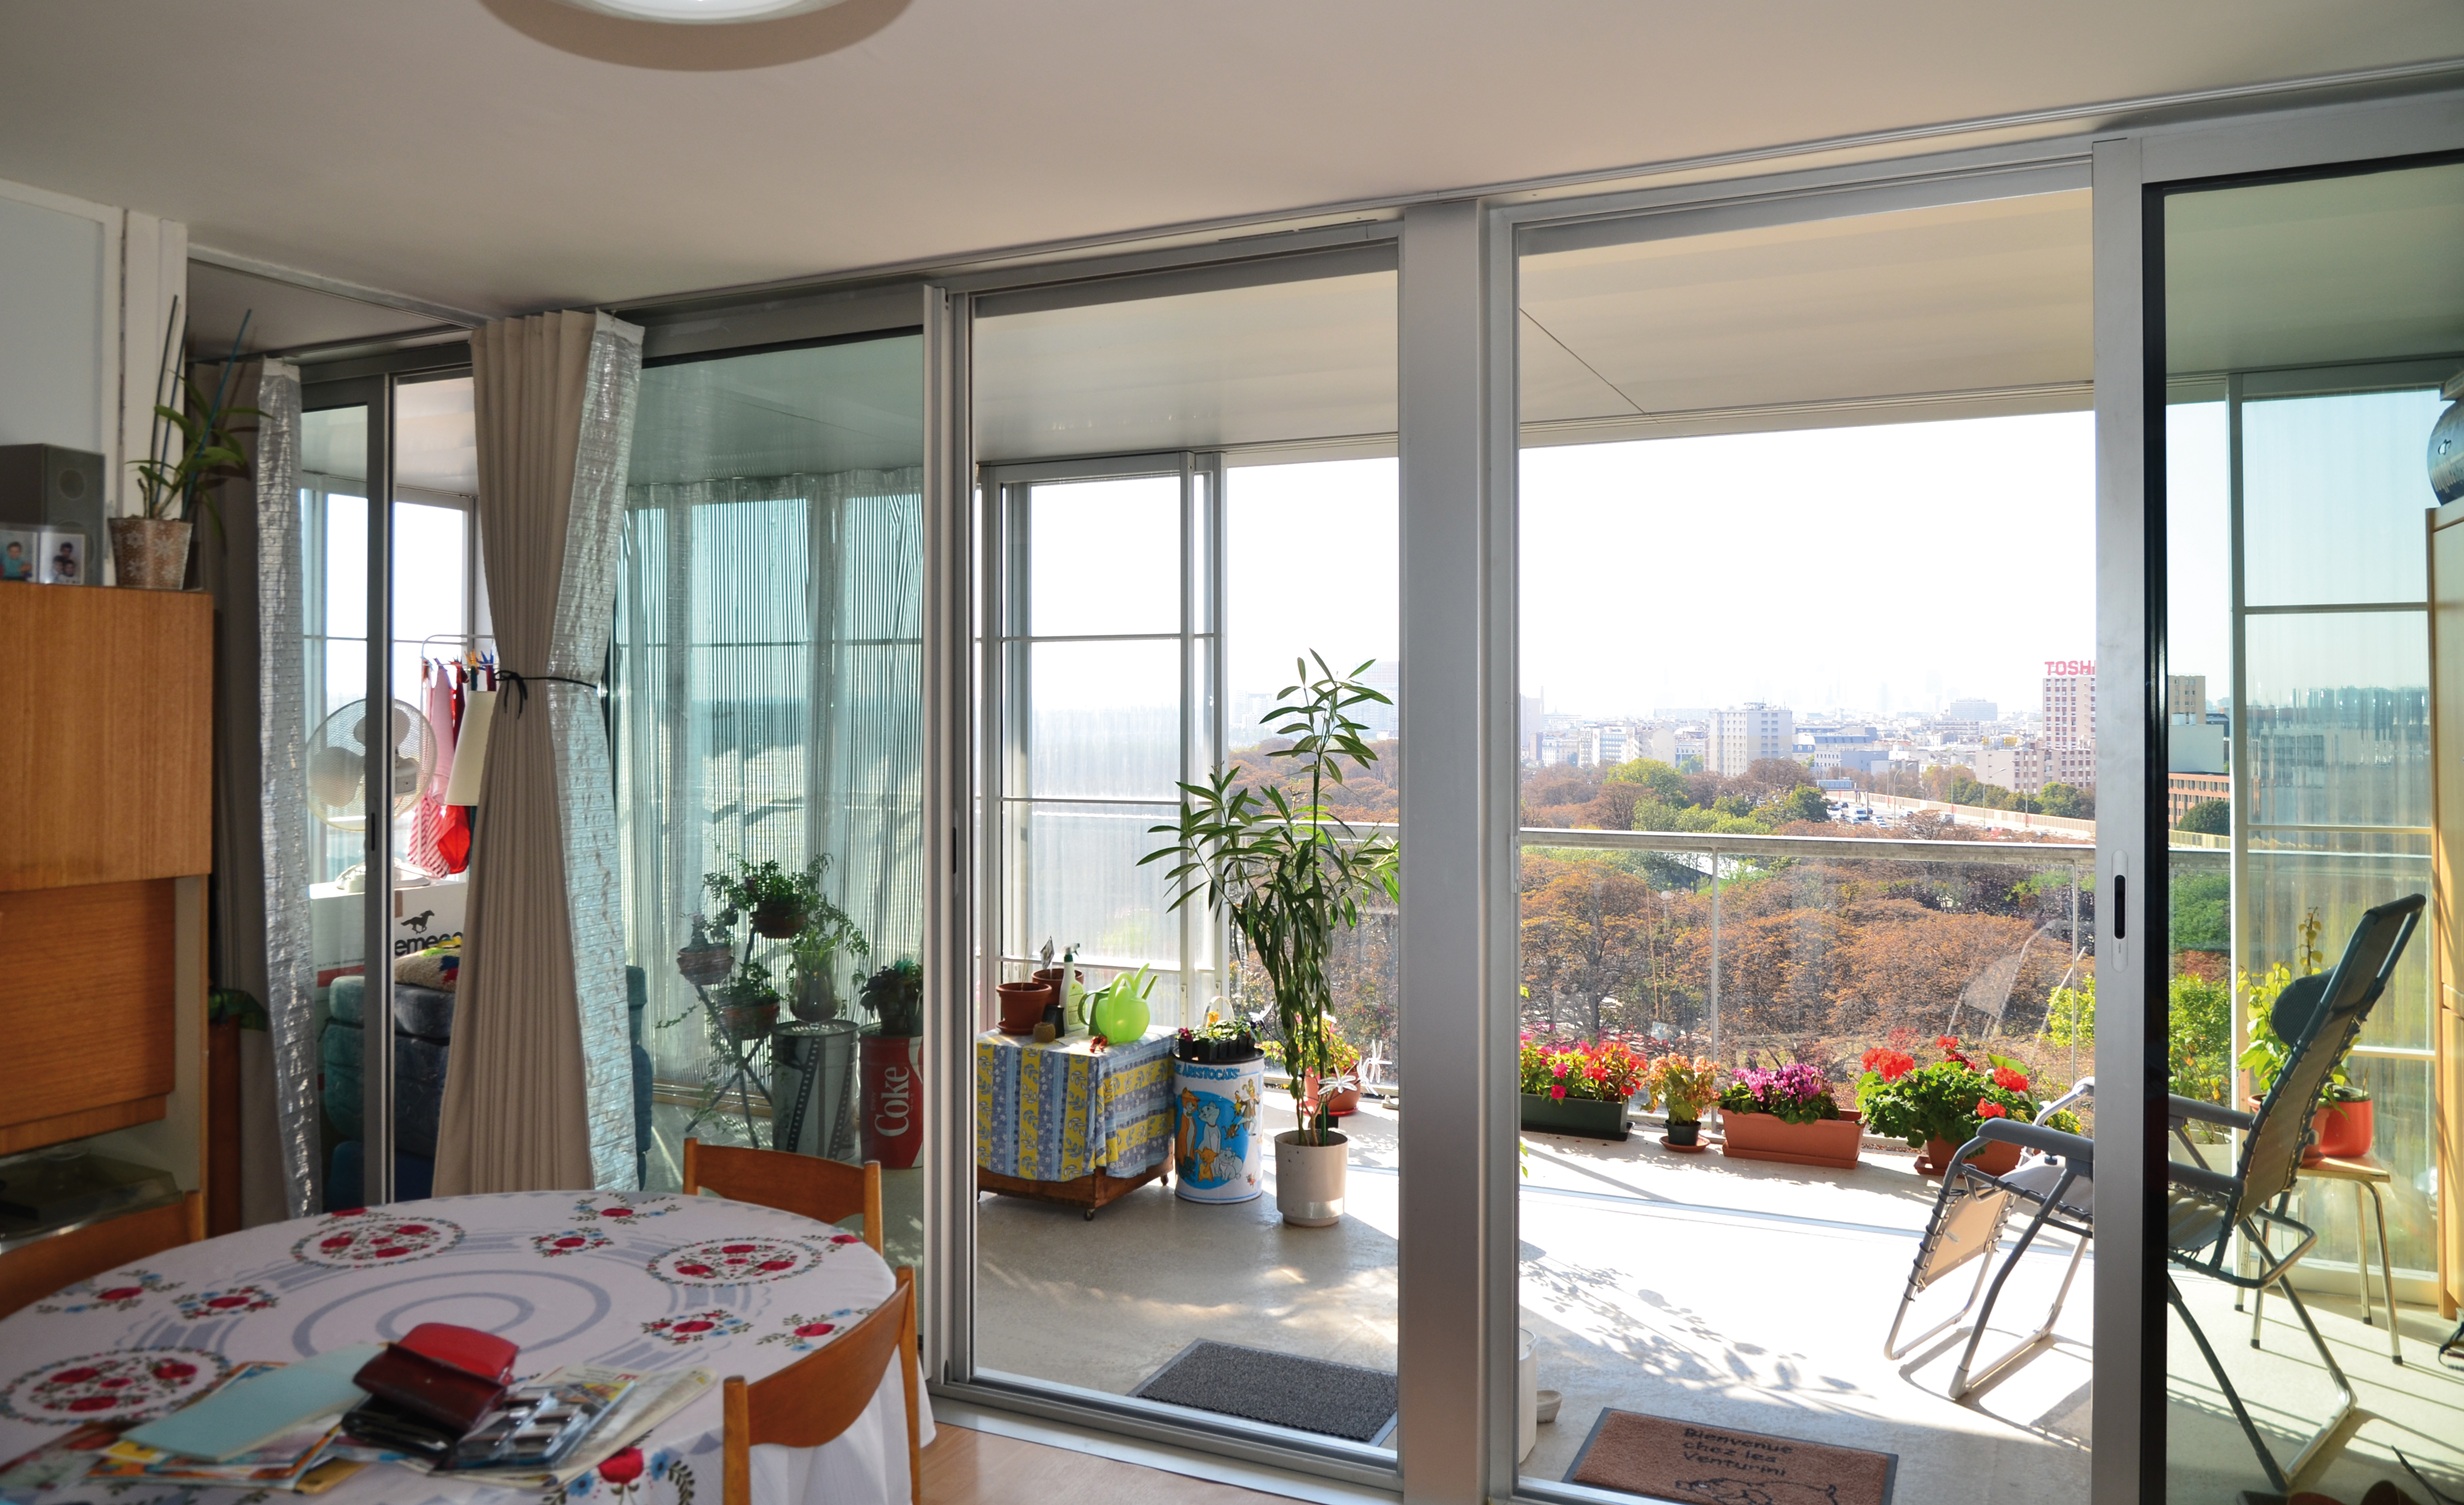
Credit: Frédéric Druot
Credit: Frédéric Druot
Case Study
Context
Ageing social housing facing demolition despite structural viability
Tour Bois-le-Prêtre is a social housing tower located in Paris, France. Like many post-war housing developments across Europe, the building faced declining perceptions of quality, poor thermal performance and pressure for demolition-led regeneration. Conventional approaches would have involved demolition and reconstruction, requiring substantial financial investment while displacing residents and generating significant embodied carbon emissions.
The project emerged at a time when many housing authorities were seeking solutions for ageing housing stock that could improve living conditions while remaining affordable. The challenge was not simply technical. It was also social and economic: how could housing providers improve comfort, space and environmental performance without destroying existing communities or placing additional pressure on already limited housing resources?
The case demonstrates an alternative model of housing renewal in which existing buildings are treated as assets rather than liabilities, showing that transformation can be achieved through adaptation rather than replacement.
Story
Expanding homes and improving comfort while residents remained in place
Tour Bois-le-Prêtre was transformed through an ambitious architectural retrofit led by Lacaton & Vassal, Frédéric Druot and Christophe Hutin. Rather than demolishing the existing tower, the project focused on retaining the structure and significantly improving residents' quality of life through targeted interventions.
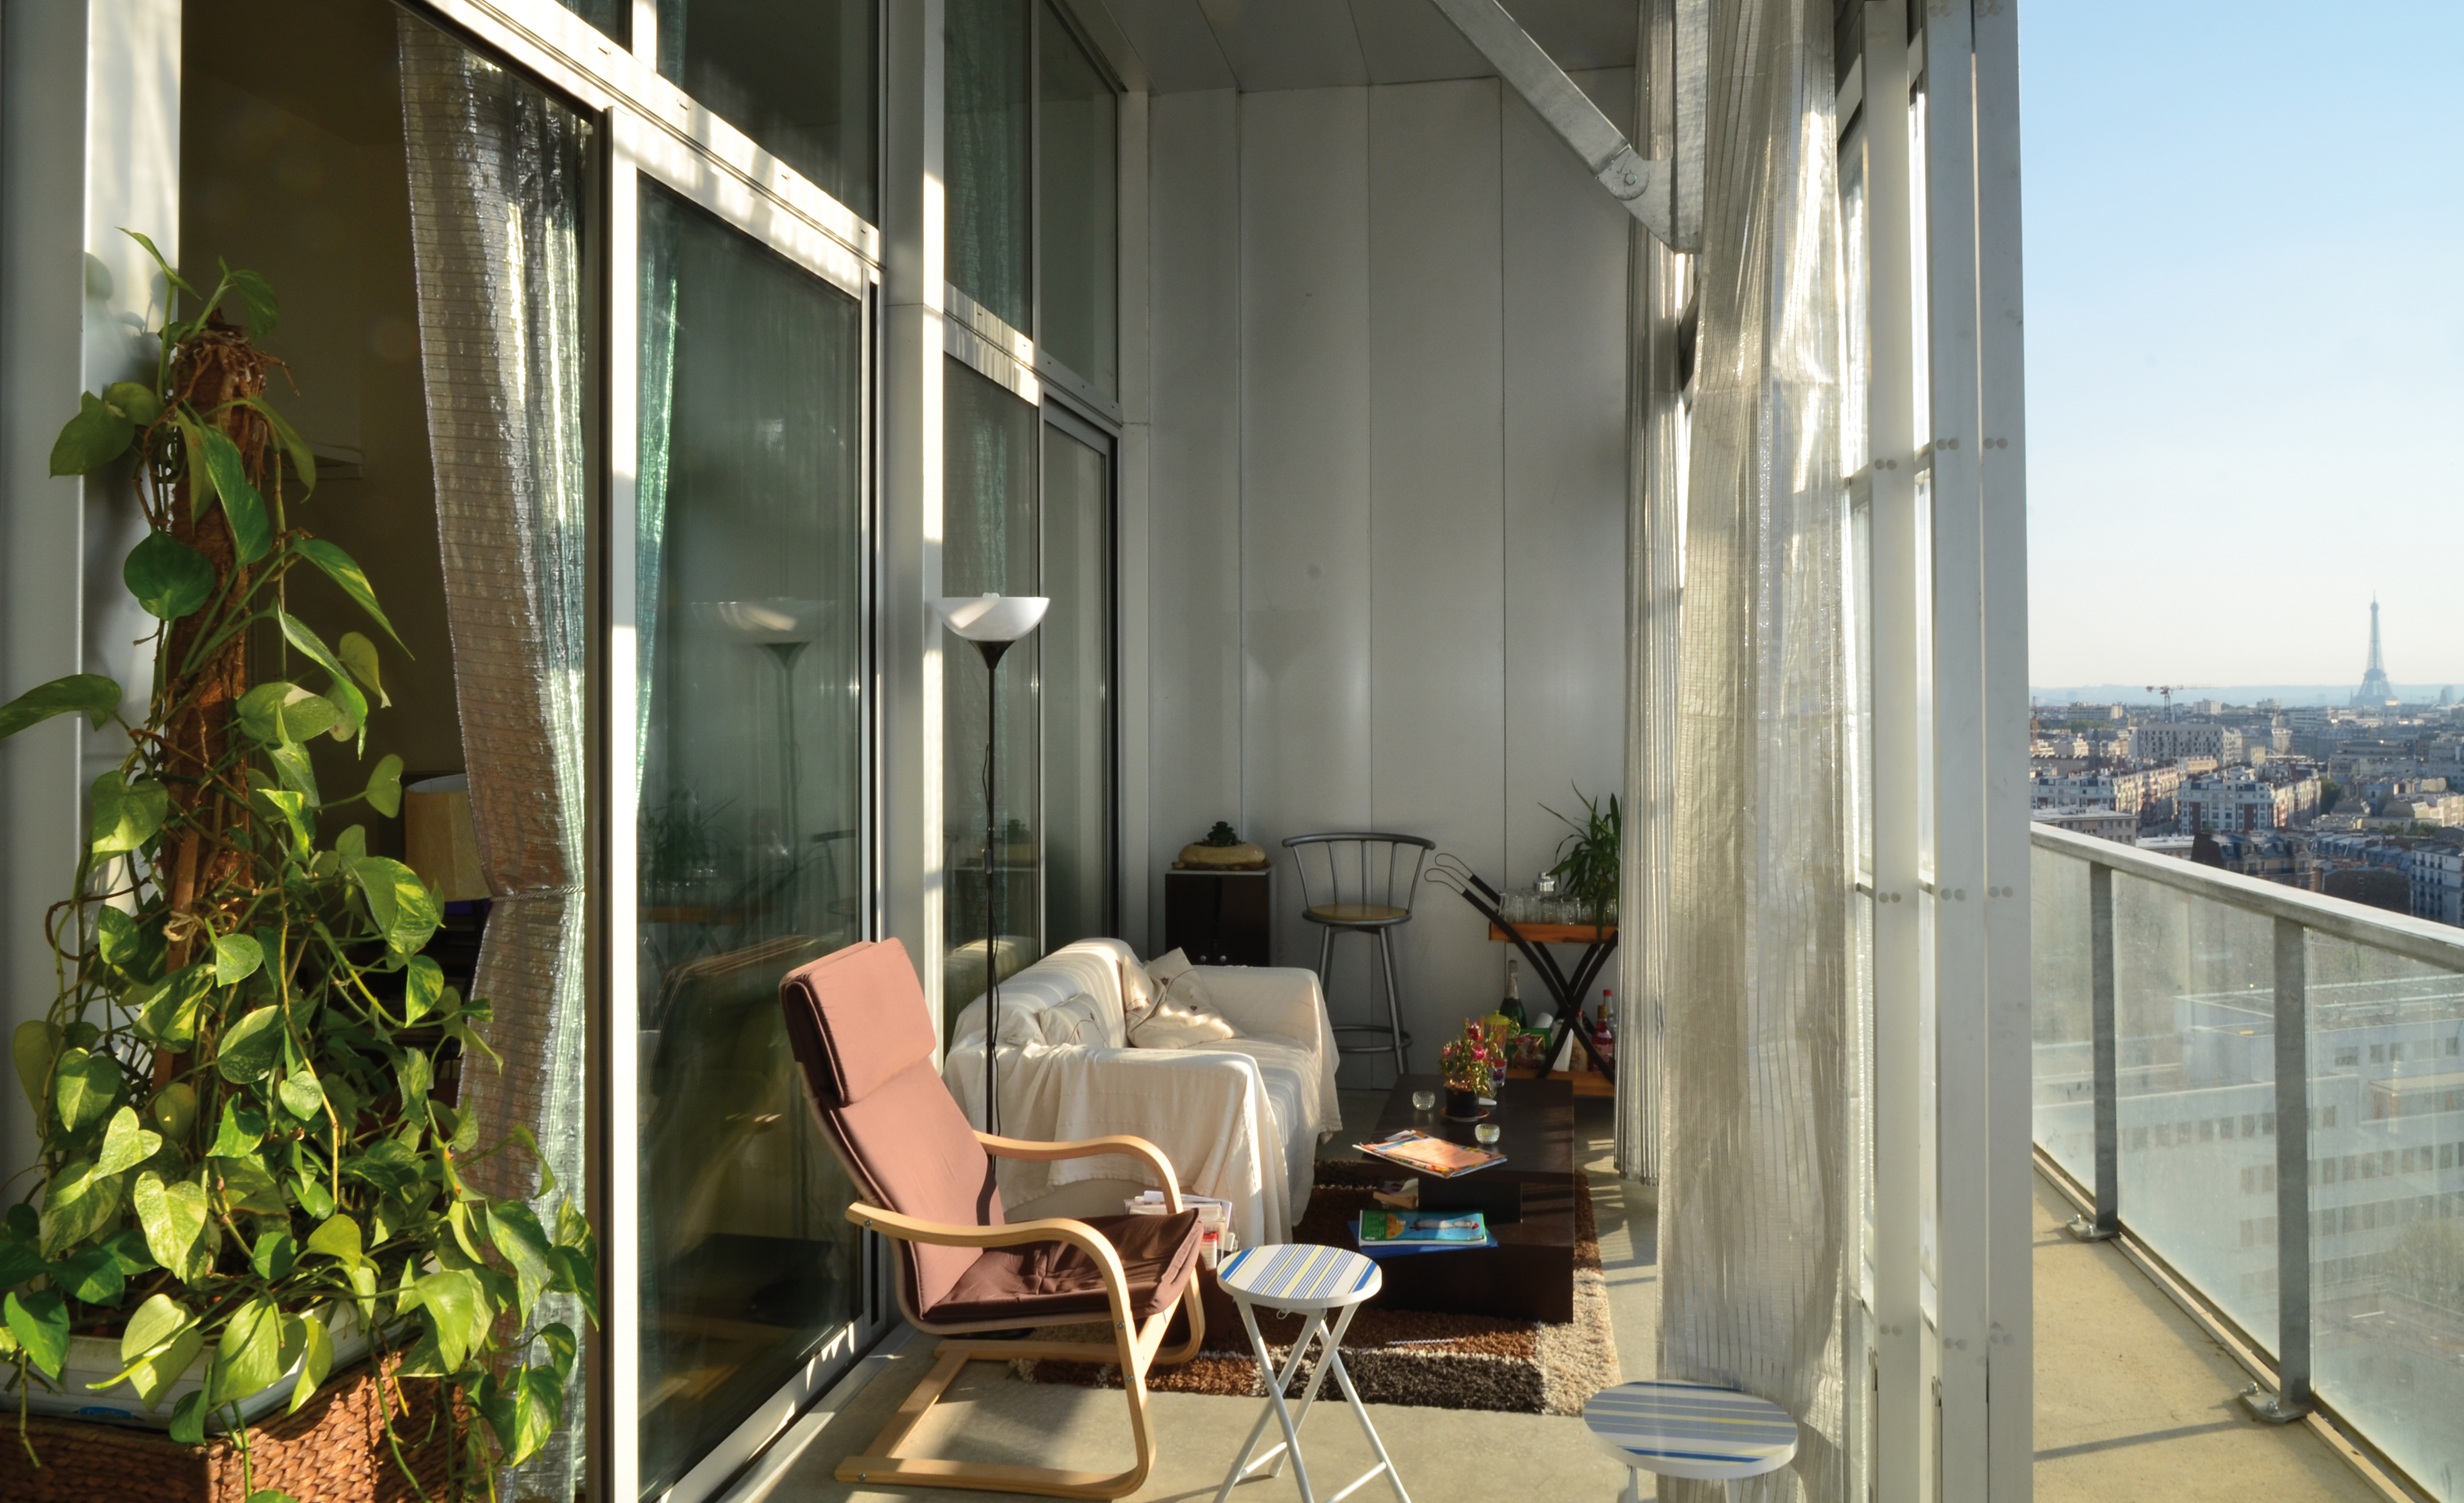
The design strategy centred on extending each dwelling through the addition of winter gardens and balconies. These additions increased usable living space, improved access to daylight and provided residents with greater flexibility in how they used their homes. The winter gardens also functioned as passive climatic buffers, helping regulate temperatures throughout the year and improving energy performance.
A key aspect of the project was the decision to maintain occupation during construction. Residents were not displaced while works were carried out, allowing existing social networks and community relationships to remain intact. This approach reduced disruption while demonstrating that large-scale transformation can occur without temporary relocation.
The project delivered improvements in thermal comfort, ventilation, daylight quality and spatial flexibility. Rather than focusing solely on technical energy indicators, the intervention sought to improve the everyday experience of living in the building. The result was a renewed housing environment that provided substantially higher quality living conditions while preserving affordability and extending the life of the building.
The project has since become one of the most influential examples of housing retrofit in Europe and is frequently referenced as a model for socially and environmentally responsible regeneration.
Lesson learnt
Reuse existing housing before considering demolition
The project demonstrates that demolition should not be the default response to ageing housing stock. Existing structures often contain significant social, economic and environmental value that can be retained through carefully planned retrofit interventions.
Several important lessons emerge from the experience:
- Treat existing buildings as resources capable of adaptation and renewal.
- Prioritise resident wellbeing and liveability alongside energy performance objectives.
- Improve housing quality through additional space, daylight and outdoor access rather than focusing only on technical upgrades.
- Maintain resident occupation wherever feasible to minimise disruption and preserve community networks.
- Consider retrofit as a neighbourhood strategy rather than a building-level intervention alone.
- Evaluate whole-life environmental impacts, including embodied carbon associated with demolition and reconstruction.
- Use demonstration projects to build confidence among housing providers, municipalities and policymakers.
The project also highlights the importance of reframing public perceptions of affordable housing. High-quality architectural design can play a significant role in improving dignity, wellbeing and public acceptance of housing renewal programmes.
Cities considering similar interventions should begin by assessing the potential of existing buildings before pursuing clearance and redevelopment strategies.
Impact
The project generated significant environmental, social and economic benefits.
Environmentally, retaining the existing structure avoided substantial embodied carbon emissions associated with demolition and reconstruction. The addition of winter gardens improved thermal performance and reduced energy demand while increasing climate resilience.
Socially, residents benefited from improved living conditions without displacement. Larger homes, better daylight access, improved comfort and greater flexibility contributed to higher levels of wellbeing and satisfaction. Maintaining occupancy throughout construction also protected existing social networks and community relationships.
Economically, the project demonstrated that retrofit can provide a cost-effective alternative to demolition and replacement. The intervention delivered substantial improvements in housing quality while extending the lifespan of the building and reducing waste.
More broadly, the project helped establish retrofit as a credible regeneration strategy across Europe. It has influenced housing policy, architectural practice and public-sector investment approaches by showing that existing housing can be transformed into desirable, sustainable and affordable homes.
The Tour Bois-le-Prêtre project was funded through a combination of public housing investment and urban renewal programmes.